
Hinex Interior

Every space tells a story. Let us help you tell yours. A house is not the same thing as a home, and an office is not the same thing as a workplace people actually enjoy showing up to. The difference is design — the thousand small decisions about layout, light, material, and flow that turn a structure into a space people feel something in. That is the gap Hinex Interior exists to close.
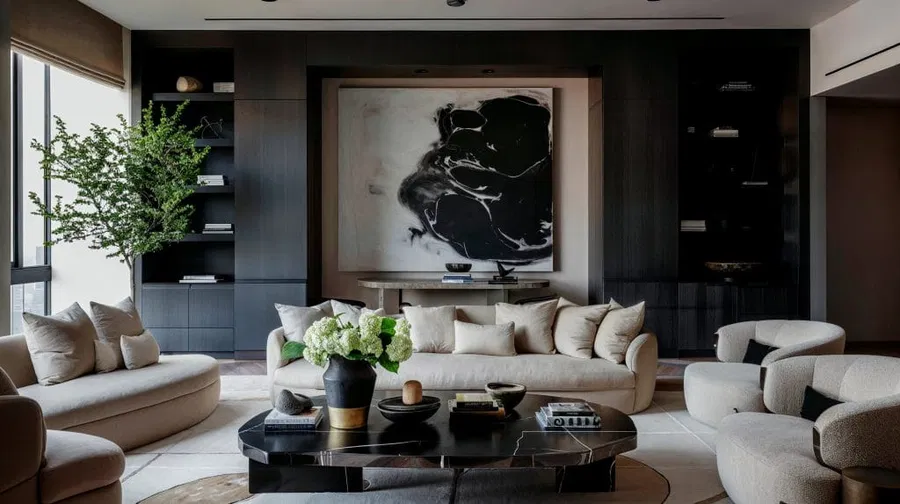
Hinex Interior is our core, end-to-end interior design service, built for clients across Bangladesh who want a space that genuinely reflects how they live or work — not a showroom template, and not a rushed renovation held together by guesswork. We take on residential projects — apartments, family homes, individual rooms — as well as commercial fit-outs for offices, retail spaces, and hospitality interiors, and we manage the full journey from first conversation to final handover.

What sets a Hinex project apart is that you deal with one accountable team throughout, not a rotating cast of designers, contractors, and suppliers you have to manage yourself. We plan the space, select every material and finish, coordinate the execution on site, and stay involved until the last piece is placed correctly — so the outcome matches the vision we agreed on at the start, not a compromised version of it.

What’s included:

  • Space planning and layout design for new builds, renovations, and single-room refreshes
  • Concept development, mood boards, and 2D/3D visualisation
  • Material, colour, and finish selection across every surface
  • Full project management of contractors and site work
  • Final styling, furnishing coordination, and handover walkthrough

How we work — step by step:

  1. Initial Consultation — We visit your space (or discuss your upcoming project) to understand your routines, priorities, budget, and the feeling you want the finished space to have. Nothing is designed before we’ve listened.
  2. Site Assessment & Measurement — Our team measures and assesses the space, noting structural constraints, natural light, and any technical considerations that will shape the design.
  3. Concept & Design Development — We translate the brief into a design concept — layout, mood, and material direction — and present it for your review and feedback.
  4. Revisions & Final Design Approval — We refine the concept based on your input until the design fully reflects what you want, then lock in the final plan.
  5. Material & Palette Selection — Together, we finalise every finish, colour, texture, and furnishing element, balancing the design vision against your budget.
  6. Execution & Project Management — Our team manages construction, fit-out, and installation on site, coordinating every trade involved and keeping you updated at every stage.
  7. Final Styling & Handover — We complete the space with final styling touches — soft furnishings, accessories, finishing details — then walk you through the finished result before formal handover.

Designing Spaces That Inspire Modern Living

Our process is simple—let us show you.